Vacation rental in Lake Lure, North Carolina, United States
Swans Way
- 12 guests
- 4 bedrooms
- 3 bathrooms
Show all 37 photosShow fewer photos
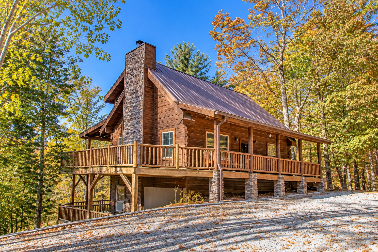
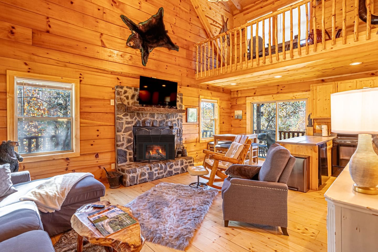
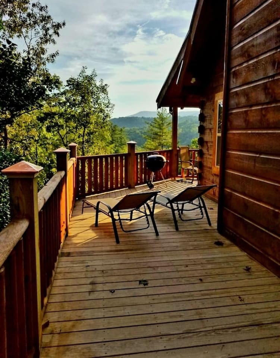
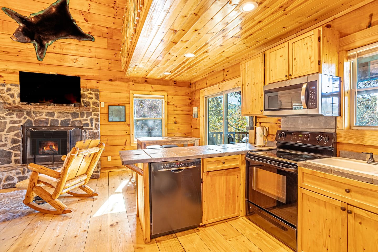
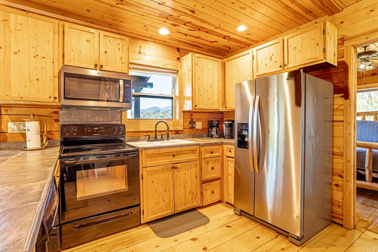
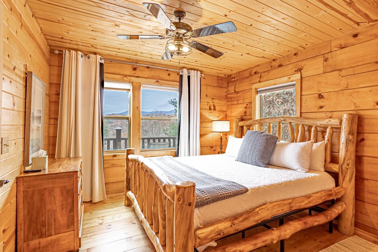
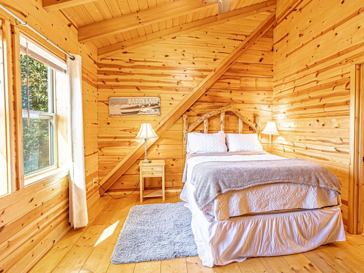
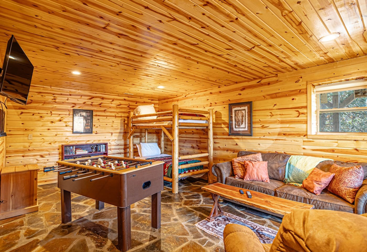
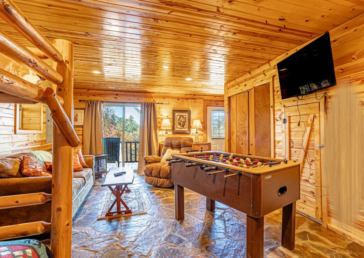
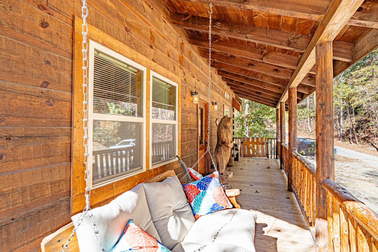
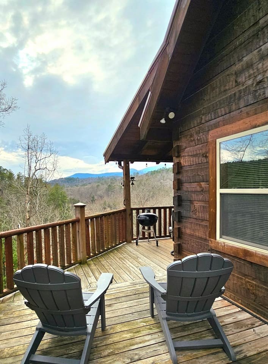
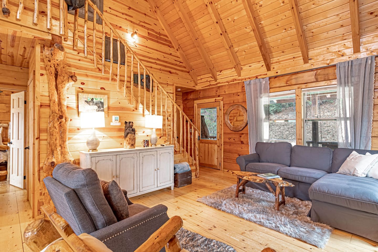
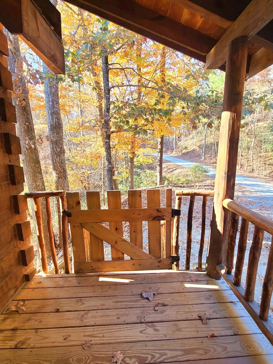
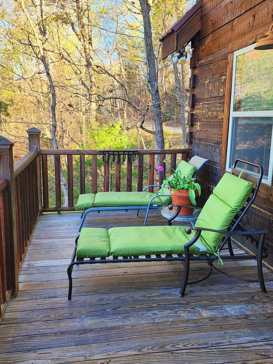
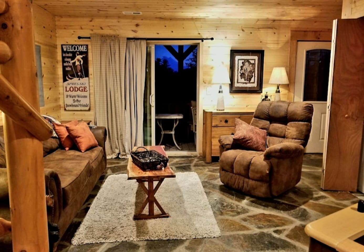
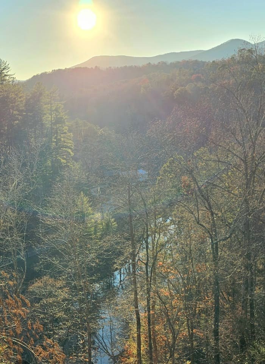
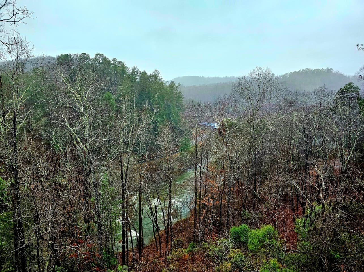
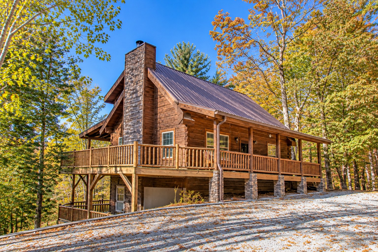
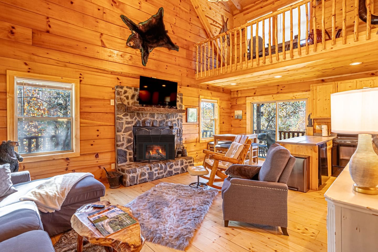
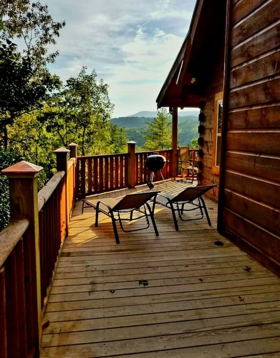
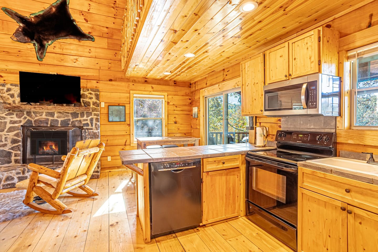
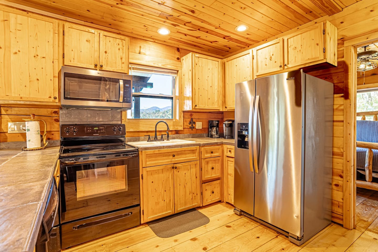
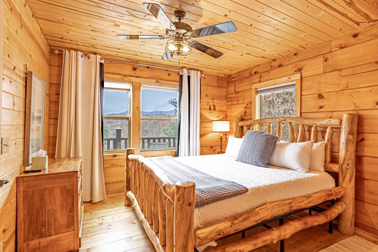
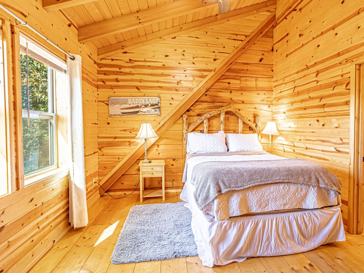
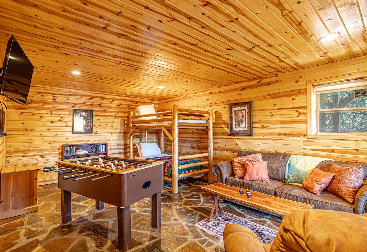
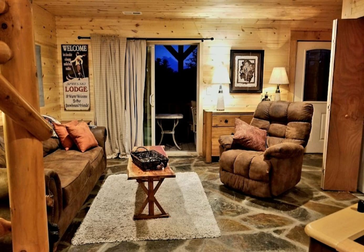
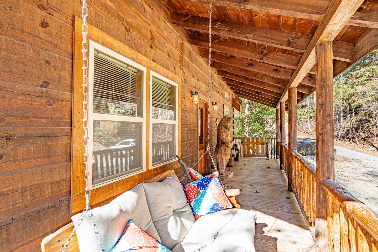
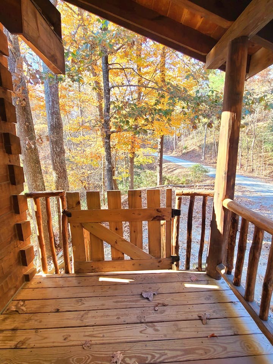
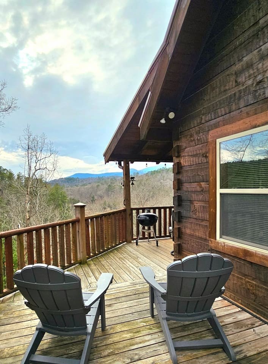
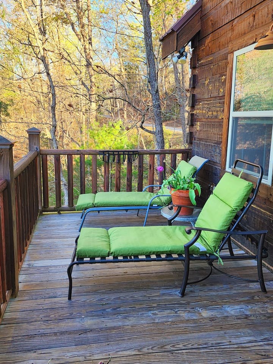
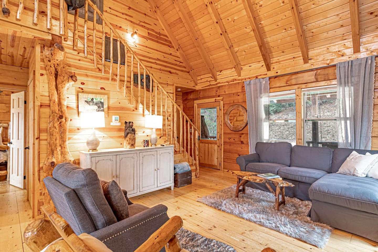
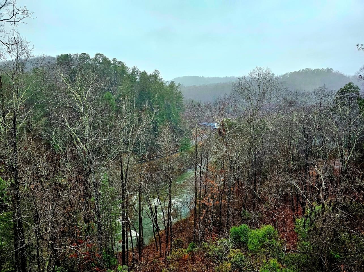
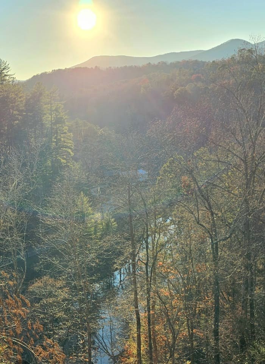
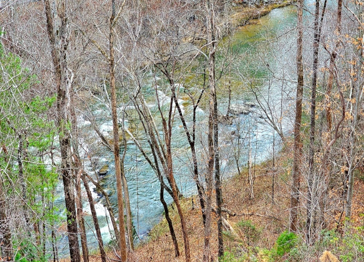
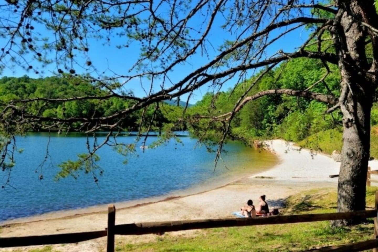
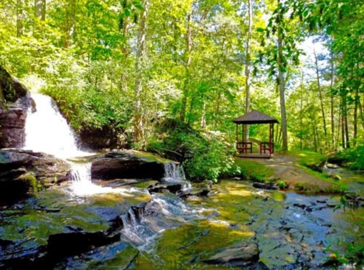
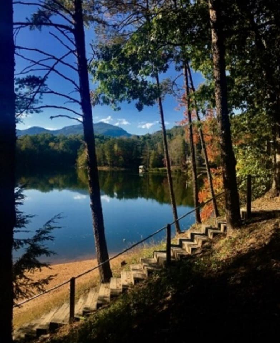
1. Exterior of a log cabin with metal roof, stone chimney, wraparound upper deck and stone pillars, set among autumn trees. 2. Living room with stone fireplace, wall-mounted TV, vaulted pine ceiling, loft above and open kitchen beyond. 3. Upper wooden deck with two lounge chairs, charcoal grill and distant mountain view. 4. Open kitchen with tile counters, electric range, microwave, dishwasher and breakfast bar next to the living area. 5. Kitchen with stainless steel side-by-side fridge, electric oven, coffee makers and a window with mountain view. 6. Main-level bedroom with log-frame bed, ceiling fan, dresser and windows facing mountain views. 7. Upstairs bedroom with rustic log headboard bed, slanted pine ceiling, nightstand and lamps. 8. Lower-level living and game area with foosball table, wooden bunk beds, sofa, wall-mounted TV and stone floor. 9. Lower-level lounge with foosball table, recliner, sofa and sliding doors to the lower deck. 10. Covered front deck with porch swing, cushions and log railing, with a carved bear statue. 11. Deck with two Adirondack chairs, charcoal kettle grill and mountain view. 12. Living room with gray sectional sofa, log staircase, white sideboard and vaulted pine ceiling. 13. Front deck entrance with wooden safety gate and log railings looking out to trees and the road. 14. Back upper deck with two cushioned chaise lounges and a potted plant. 15. Lower-level living area with leather sofa, recliner, stone floor and sliding door to the deck. 16. View from the deck over wooded valley and river toward mountains in morning sun. 17. View from back deck and living room over trees to the river below. 18. Exterior of a log cabin with a metal roof, stone chimney, wraparound upper deck and gravel drive, surrounded by autumn trees. 19. Living room with stone fireplace, wall-mounted TV, loft above and open plan layout leading to the kitchen. 20. Upper deck with two lounge chairs and a charcoal grill, looking out to forested mountain views. 21. Kitchen with wood cabinets, tile counters, electric range, microwave and dishwasher, open to the living room. 22. Kitchen with stainless steel side-by-side fridge with ice dispenser, electric oven, coffee makers and a window with mountain view. 23. Main level bedroom with a log-style bed, ceiling fan, dresser and windows with mountain views. 24. Upstairs bedroom with a rustic log-style bed, two bedside lamps, sloped wood ceiling and a window. 25. Lower level game room with foosball table, bunk bed, sofa, recliner and wall-mounted TV on a stone floor. 26. Lower level sitting area with sofa, recliner and sliding door leading to the lower deck. 27. Covered front deck with a cushioned porch swing, log railings and a carved bear statue. 28. Front deck entrance with a wooden safety gate and log railings, overlooking trees and the driveway. 29. Deck with two Adirondack chairs and a charcoal kettle grill facing distant mountain views. 30. Back upper deck with two cushioned lounge chairs and a potted plant beside the cabin wall. 31. Living room with gray sectional sofa, log staircase to the loft, white sideboard and vaulted wood ceiling. 32. View from the back deck over bare trees to a river in the valley and misty hills beyond. 33. Morning view from the deck over forested hills and the river below with the sun rising over the mountains. 34. View from the lower deck down to the rushing river below the cabin through bare trees. 35. Sandy community lake beach with a split-rail fence, calm blue water and wooded hills. 36. Waterfall over rocks beside a small gazebo in a wooded river area near the cabin. 37. Wooden steps leading down to the lake beach, with lake and mountain views through the trees.
About this place
Private 3 story log home in Lake Lure, NC with 4 bedrooms, 3 bathrooms, enclosed decks with HUGE river and mountain views.
Swans Way is a private 3 story log home overlooking the French Broad River in Lake Lure, North Carolina. It has 4 bedrooms, including 3 master suites, one on each level, and a lower-level game room with a second living room. Fully enclosed wrap around decks have seating and river and mountain views. The home is in the gated mountain community of Riverbend, with access to a private beach, lakes, riverwalk and waterfall. Sleep 10 guests. We have an air mattress available for up to 12 guests. June/July/ Aug require 7 night minimum Thanksgiving/ Christmas and New Years require 5 night minimum Labor Day/ Memorial Day - 3 nights
- 3 story log home overlooking the French Broad River
- River and mountain views
- Access to private beach, lakes, riverwalk and waterfall
- Fully enclosed wrap around decks
- Canoes and kayaks available with the cabin
- Gated community of Riverbend
Amenities
- Wi-Fi
- Heating
- Air conditioning
- Hot water
- Bed linen
- Towels
- Hair dryer
- Iron
- Kitchen
- Living area
- Refrigerator
- Freezer
- Oven
- Stove
- Microwave
- Dishwasher
- Coffee maker
- Kettle
- Dining table
- Washing machine
- Clothes dryer
- Television
- Streaming services
- Games room
- Dedicated workspace
- Patio or balcony
- Barbecue
- Free parking
- Smoke alarm
- Fire extinguisher
- Internet / Wifi
- Fireplace
- Central heating
- Linens provided
- Towels provided
- Outdoor grill
- Kayak/Canoe
- Pack N Play/Travel crib
- Fire pit
- Laptop friendly workspace
Bedrooms and spaces
- Bedroom: 1 king bed (main level, full bath)
- Bedroom: 1 queen bed (upstairs, full bath)
- Bedroom: 1 queen bed (lower level, full bath)
- Bedroom: 1 bunk bed, 1 sleeper sofa (lower level)
- Bathroom: 3 full bathrooms
- Kitchen: fully equipped
- Living room: large open living room with mountain views
- Lower level living room with game room
- Loft office
- Laundry room
- Wrap around decks, fully enclosed
- Backyard
Location
- Located in the private, gated mountain community of Riverbend, with over 3500 acres
- Private beach, lake, river and waterfall are a 10 minute walk from the cabin; parking is available at the beach
- Minutes to Lake Lure, Chimney Rock Village and Chimney Rock State Park
- Zip line in Lake Lure, 5 minutes from the cabin
- Moonshine Mountain snow tubing is 14 miles away
Prices and fees
- Base rate: USD 299 per night, minimum stay 2 nights, 7 guests included, additional guest fee USD 5 per night
- 25% at booking balance due 60 days prior to arrival. Housekeeping fee $200. Pet fee for dog $50. Please call if more than one dog.
- Tax on rental 13%
Booking and arrival
- Check-in: 16:00
- Check-out: 10:00
- Deposit: 25%
- Balance due: 60 days before arrival
- Self check-in by lockbox
- Instant booking available
House rules and policies
- Smoking: Not allowed
- Pets: Allowed
- Children: Allowed
- Quiet hours: 23:00 to 07:00
- Minimum age of primary renter: 25
- Dogs welcome at the river, not allowed on the white sand part of the beach
- Wheelchair inaccessible
- Requires stairs
Who it suits and accessibility
- Families: Yes
- Business travel: Yes
- Long stays: No
- Step-free access: No
- Lift: No
- Wheelchair accessible: No
- Stairs: Yes
- Fully enclosed upper deck, great for pets and little ones
- Children and infants welcome
- Pack N Play/Travel crib and children's books and toys provided
Own a vacation rental?
Get a free Property Passport like this one, so AI assistants send guests straight to you. Zero booking commission.